
Field guides / Sindh / Temple, Bhodesar
Field guide · Heritage
Temple, Bhodesar
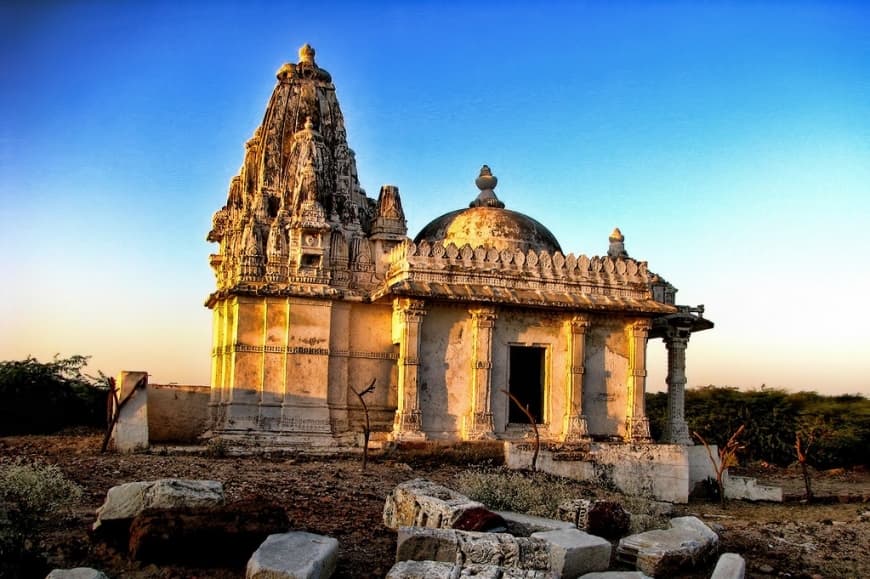
This is Soomra dynasty period temple, it stands within a 01 m high compound wall of rubble masonry of local granite stone with entrance from east.
The temple itself consists of a single corridor-like long cell with an open courtyard enclosed only y two side walls on north and south. The two haunches on the north-west and south-west corners suggest that this was supposed to be octagonal hall, which comes in front of the main chamber in Jain temple. In the side walls of the courtyard are two niches of carved red sandstone projecting out from the surface of the wall. The main chamber which appears from outside to have three cells is actually one long room with three compartments. It is roofed with three corbelled low domes of which the central one has been raised from the top very steeply.
Why go
- ✦A Soomra-period temple in local granite rubble masonry
- ✦Two carved red sandstone niches projecting from the courtyard walls
- ✦Corner haunches showing an octagonal hall was intended
- ✦One long room reading as three cells from outside
- ✦Three corbelled low domes, the central one raised steeply
History
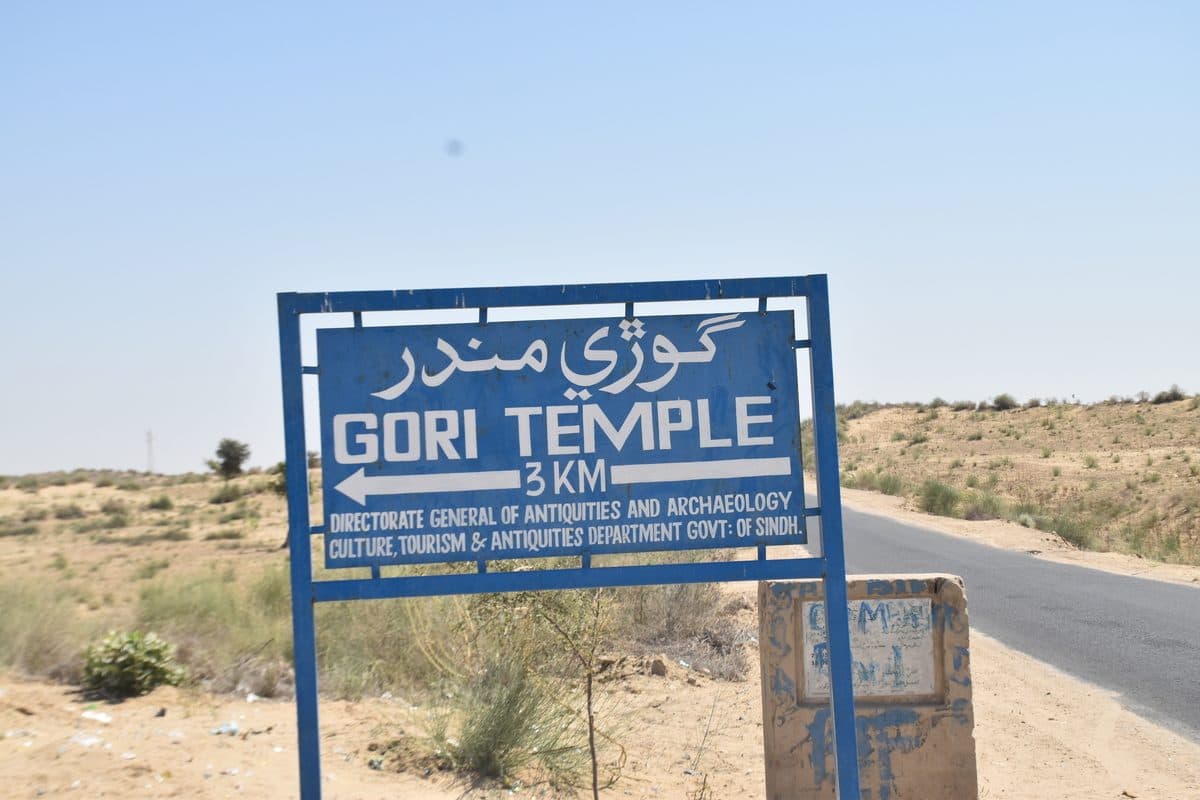
Bhodesar was a settlement of Sodhas and Khosas, and the temples around it belong to the period when Jainism was established across the Parkar tract. The buildings are of local granite, corbel-domed, and closely related to the larger Gori Temple a short distance away.
Historical Significance
Part of the Nagarparkar Cultural Landscape, placed on Pakistan's UNESCO tentative list in 2016 — a group of Jain temples with no Jain community left around them.
Architecture
A Soomra-dynasty temple standing within a metre-high compound wall of local granite rubble masonry, entered from the east. The temple is a single corridor-like long cell with an open courtyard enclosed only on its north and south sides; two haunches at the north-west and south-west corners suggest an octagonal hall was intended in front of the main chamber, as in Jain temples. The main chamber appears from outside to hold three cells, but is in fact one long room in three compartments, roofed with three corbelled low domes of which the central is raised very steeply from the top.
Why Visit
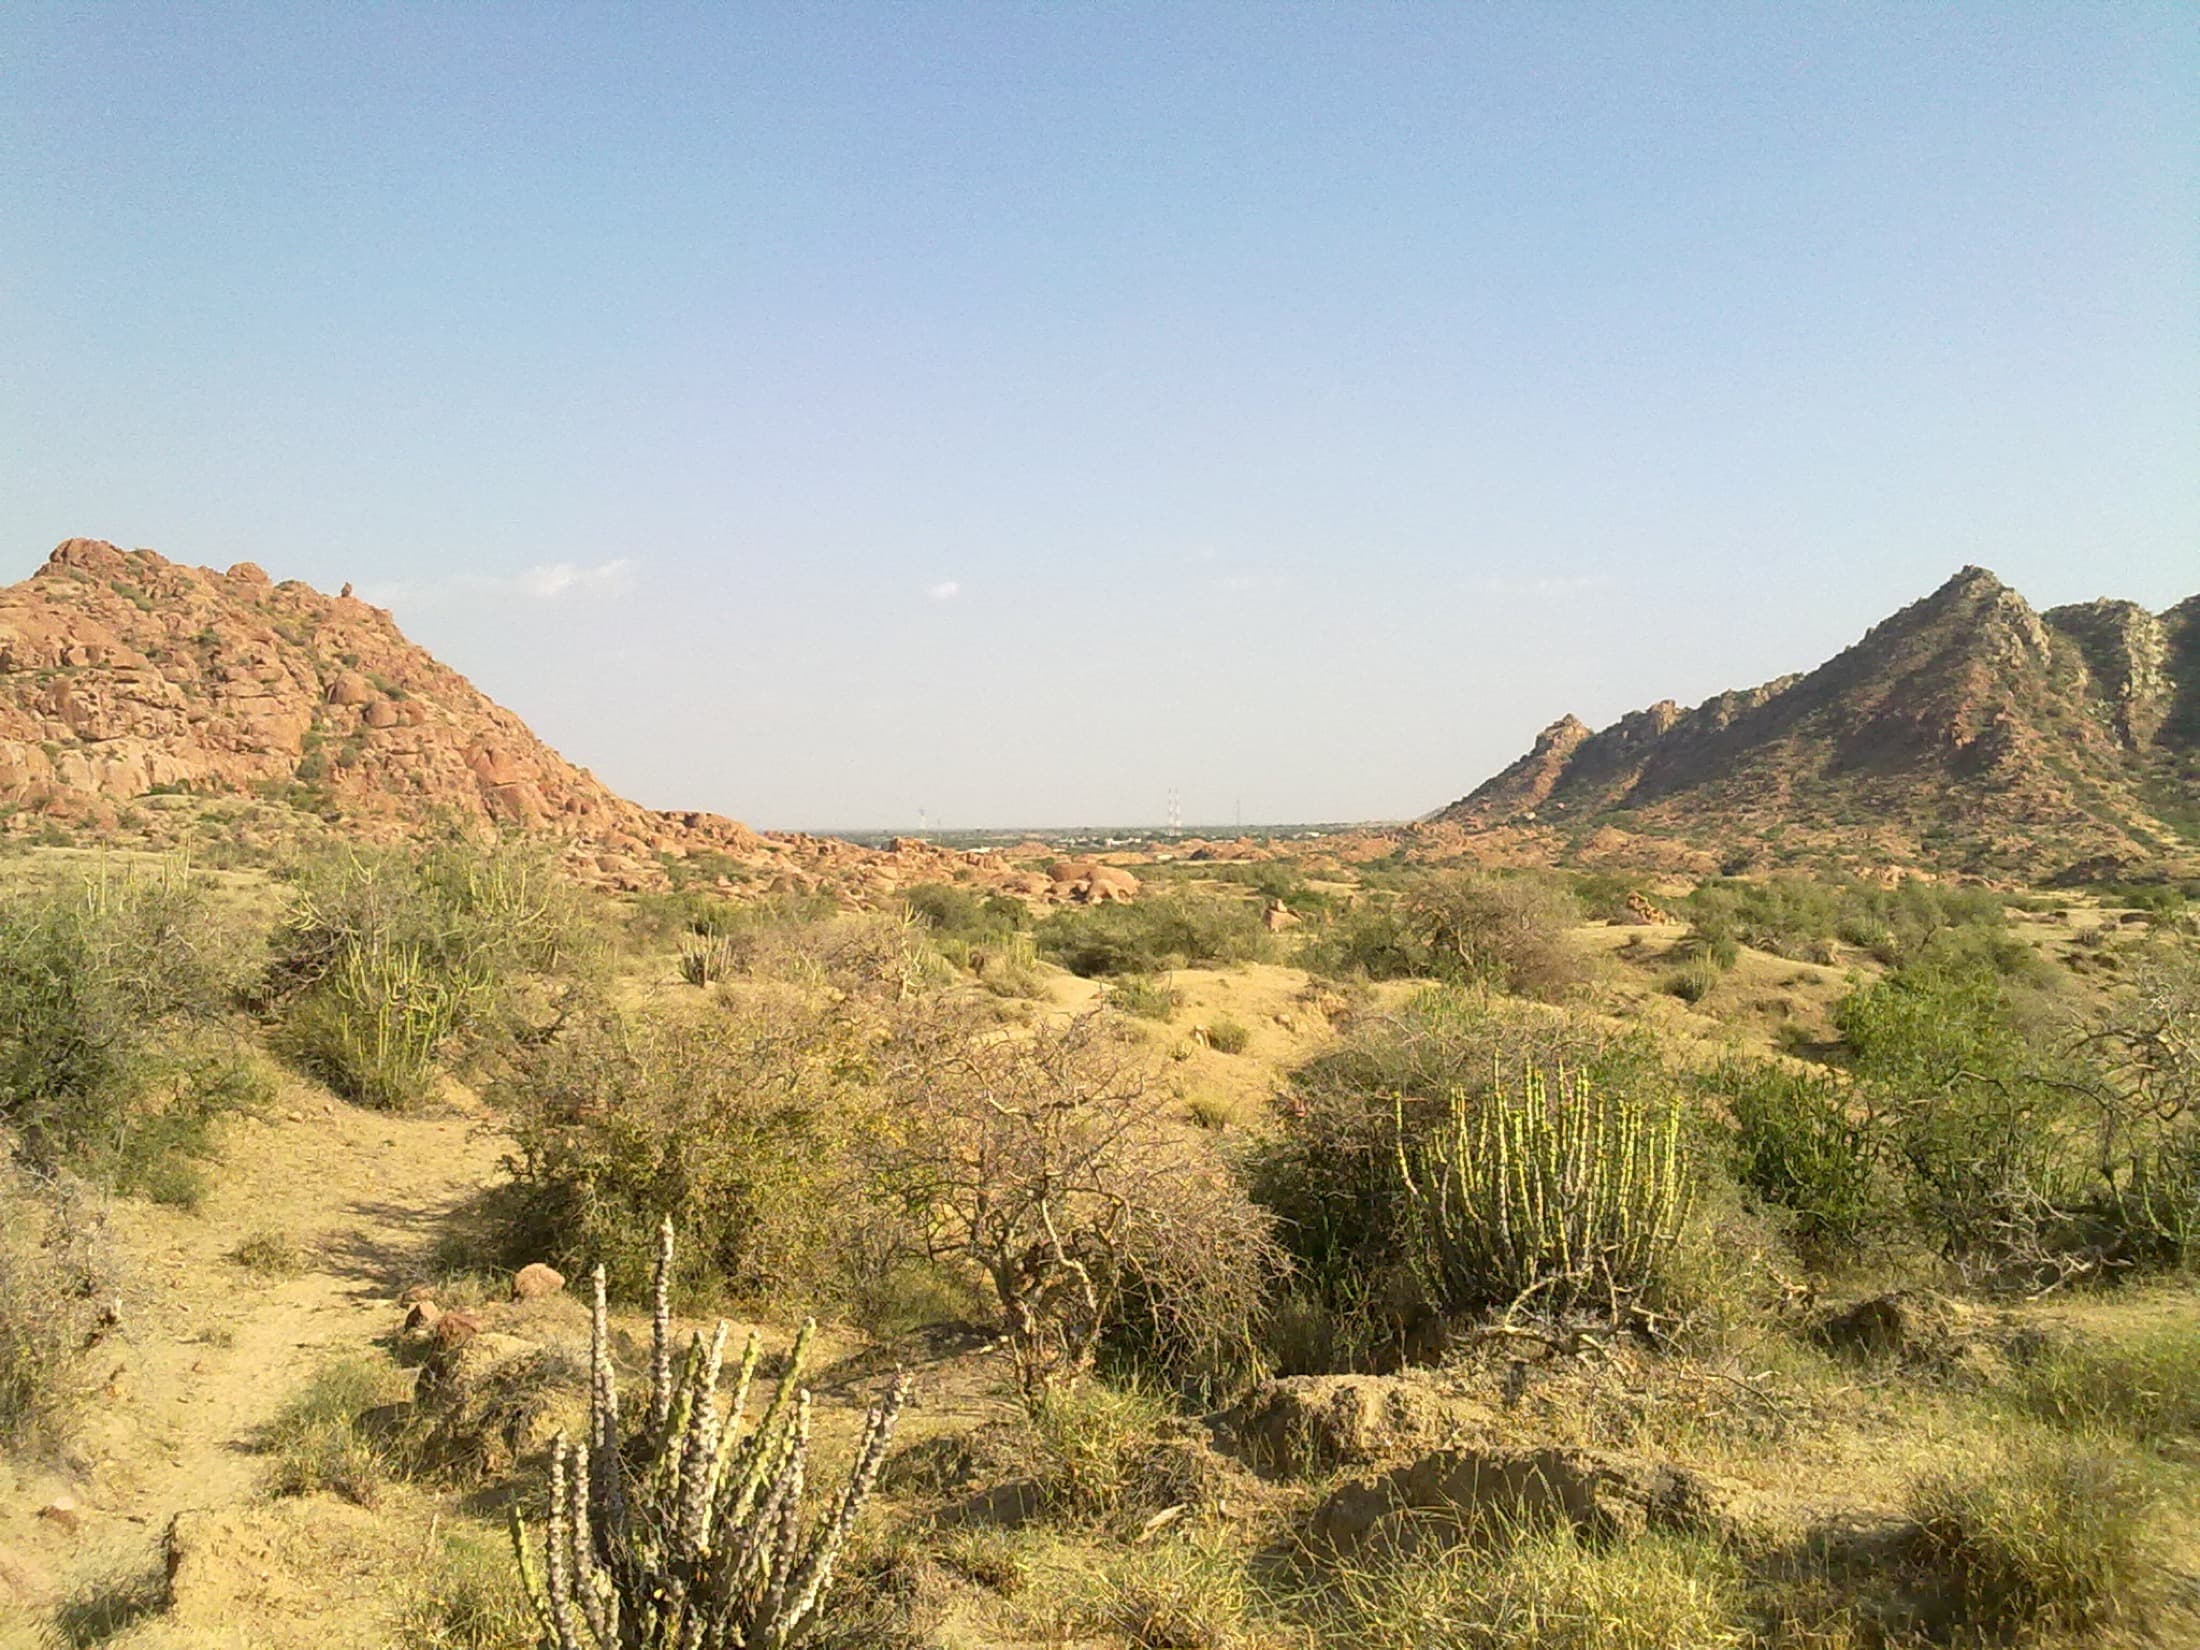
Jain temples standing empty under the Karoonjhar hills, in a district most visitors never reach.
Interesting Facts
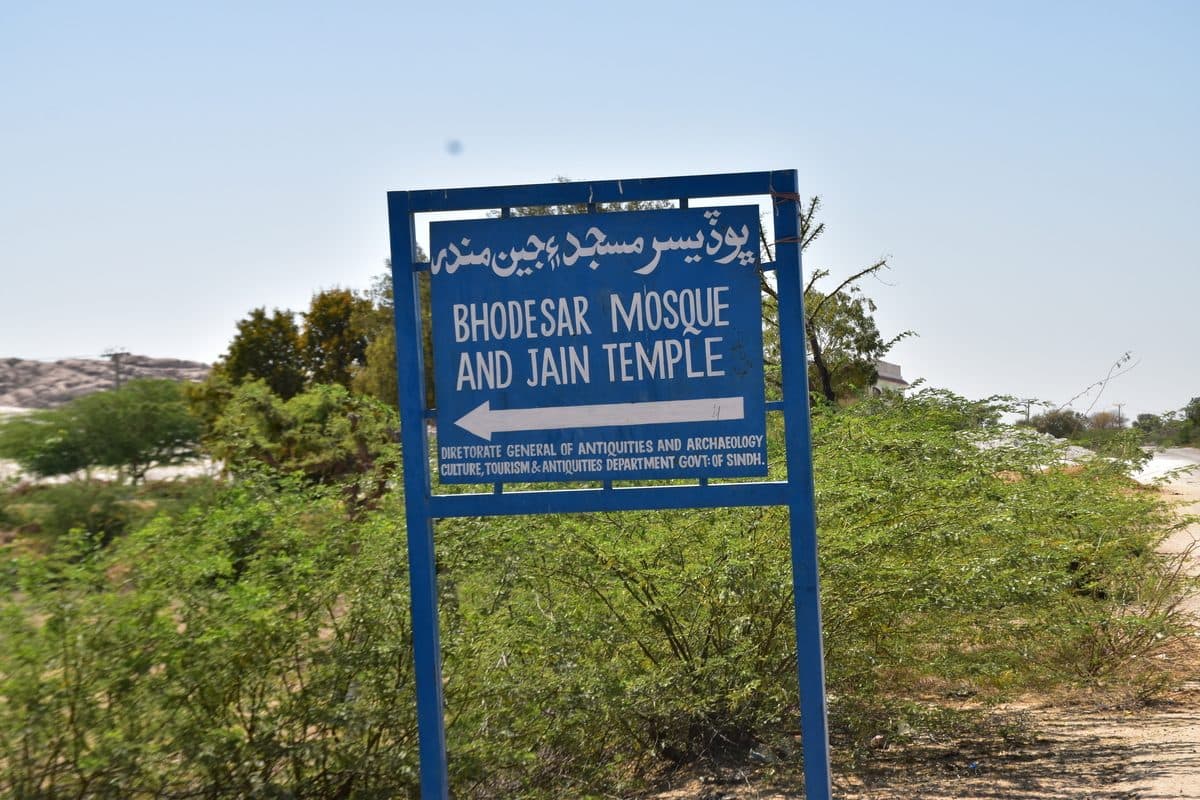
- The Bhodesar temples and the mosque beside them borrow one another's architecture directly
- On the UNESCO tentative list since 2016 as part of the Nagarparkar Cultural Landscape
- No Jain community remains in the Parkar country today
Planning tip
Best Time to Visit, November to February. After good monsoon rain the desert briefly turns green, which is the most striking time to see it.
Getting there, Nagarparkar lies at the far south-east of Sindh, roughly 450 km from Karachi via Mirpurkhas. The Bhodesar and Gori temples are within a short drive of the town.
Allow, A full day around Nagarparkar; the distance makes an overnight stay sensible.
What to Do
Make Temple, Bhodesar Part of a Trip
GreenPak resorts within reach, and the journeys that travel this region.
Nearby
Straight-line distance from Temple, Bhodesar, within 30 km.