
Field guides / Punjab / Tomb of Shah Ali Akbar
Field guide · Heritage
Tomb of Shah Ali Akbar
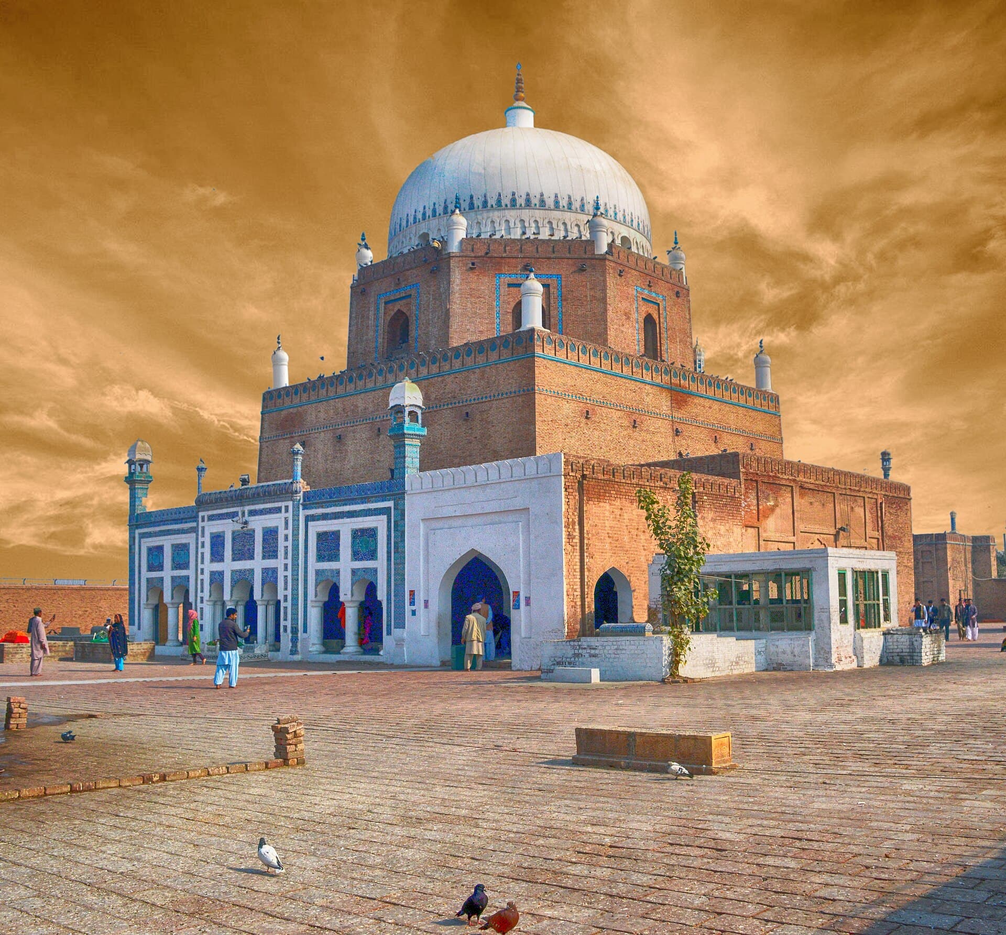
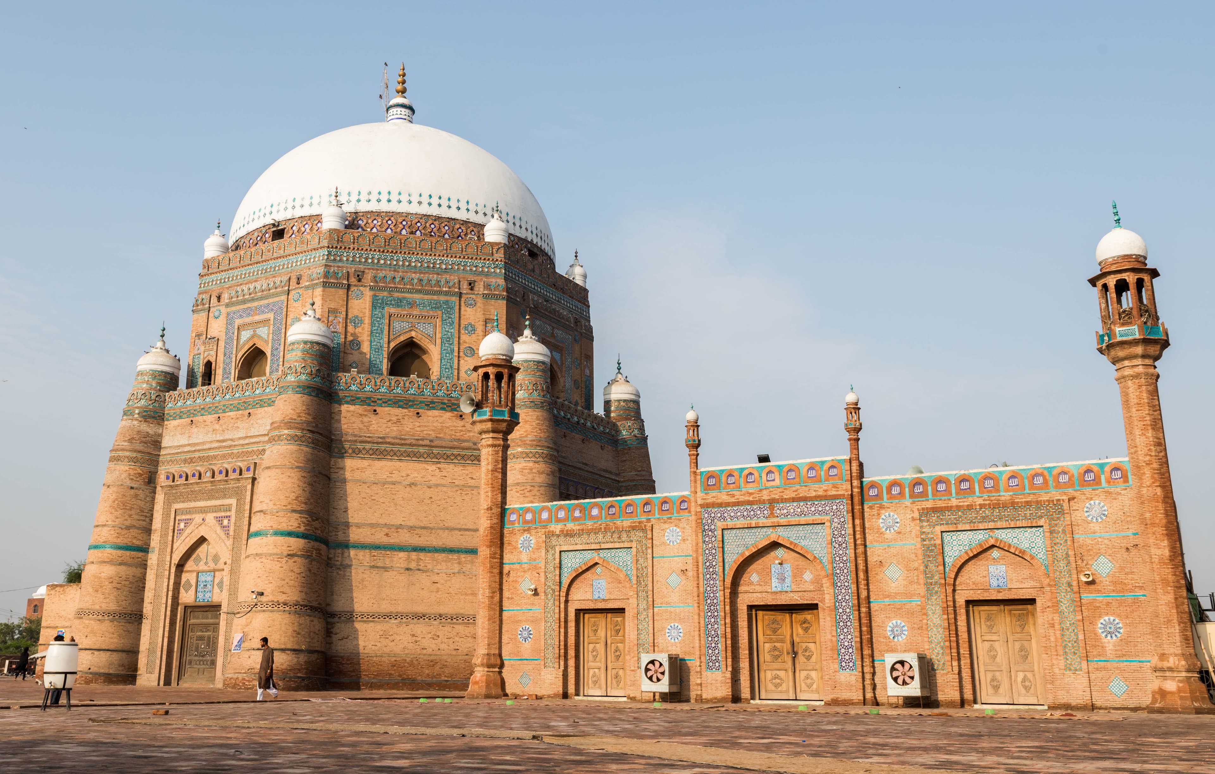
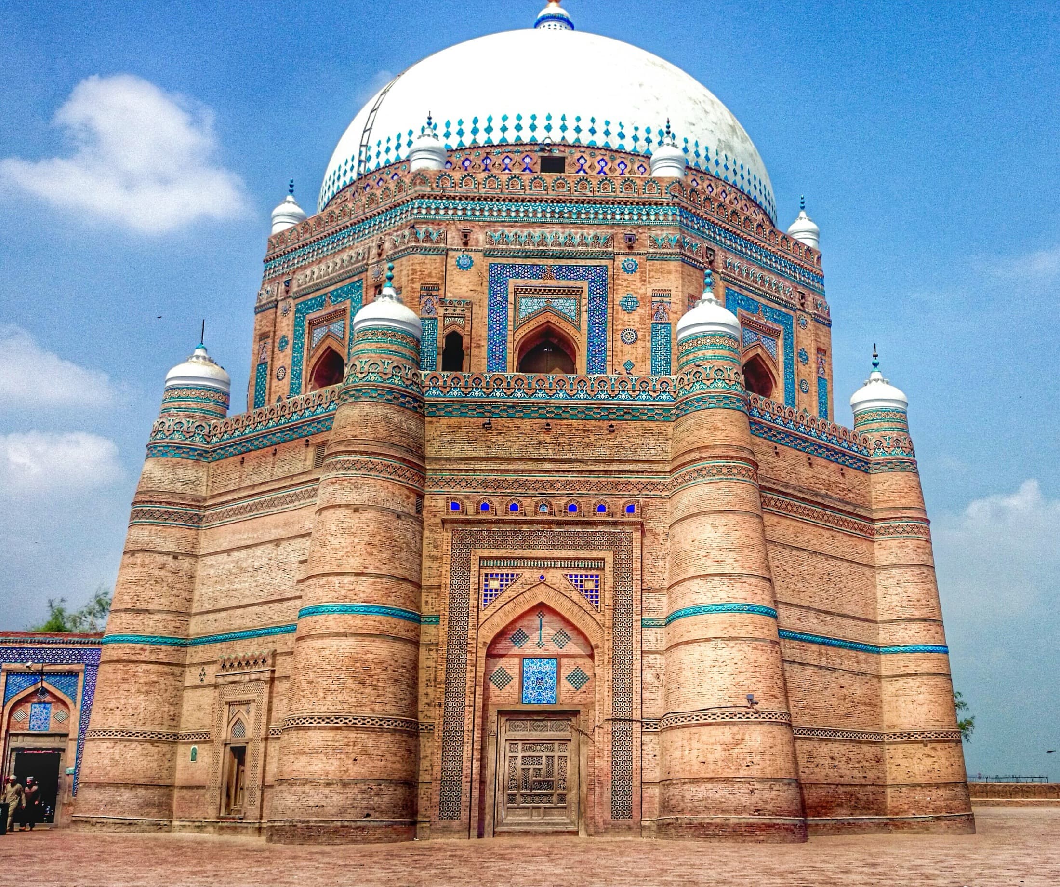
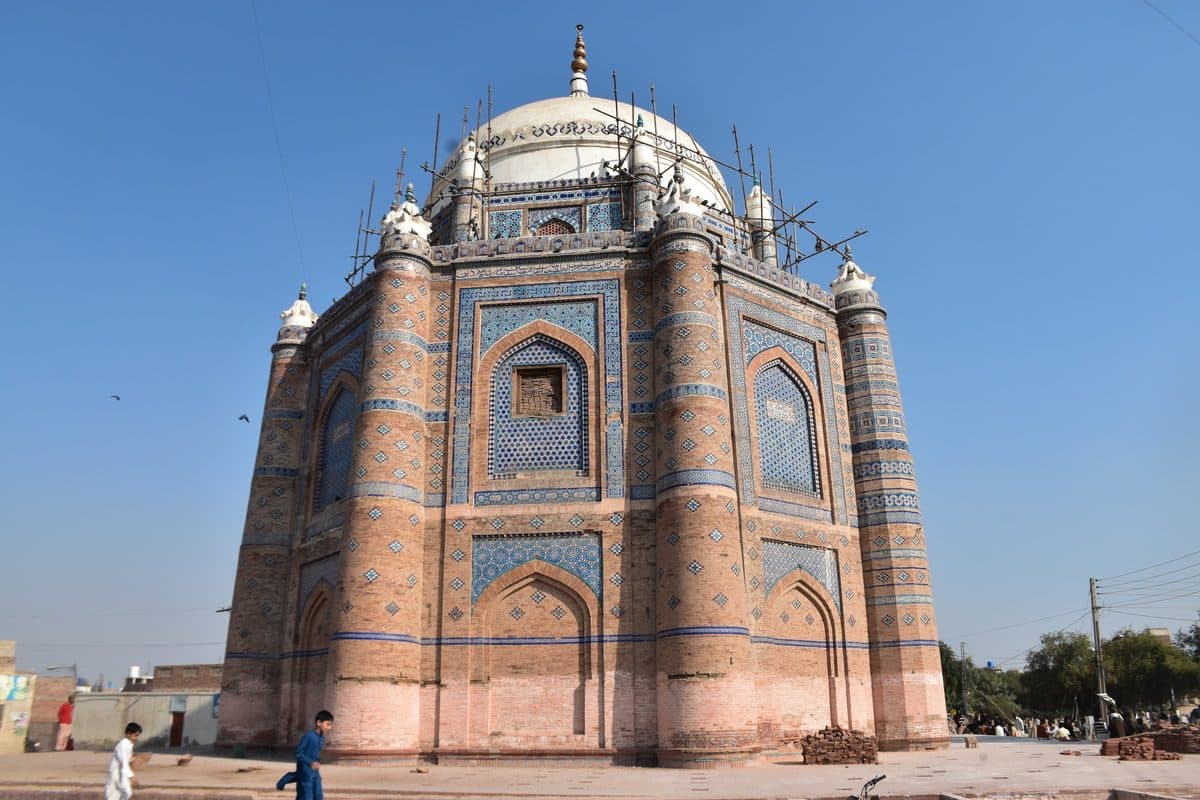
The tomb of Shah Ali Akbar is octagonal in plan, standing on a 1.8 m high square platform measuring 30 m and built in finely baked brick tiles laid in mud mortar.
Each octagon has pronounced perpendicular wall, 11.4 m high and supported by sloping buttresses. The interior of the tomb is plastered and embellished with fresco paintings. The surface of the deeply recessed arches of the openings provided to each octagon has been divided into several horizontal and vertical panels. The interior is filled with two main graves placed on a brick platform crowned with a wooden canopy almost in the center.
Why go
- ✦Octagonal, on a square platform 30 metres across
- ✦Walls 11.4 metres high, carried on sloping buttresses
- ✦Finely baked brick tile laid in mud mortar
- ✦Two graves under a wooden canopy inside
- ✦The classic Multan tomb form
History
The tomb is octagonal in three well-proportioned storeys, with tapering angle buttresses crowned by turrets — the form of the great Tughluq mausoleum of Shah Rukn-e-Alam, at smaller scale. It is often called a 'mini Rukn-e-Alam'. What its architects added was Mughal: the extensive use of plaster interiors for carved and painted surfaces, a technique they brought from Lahore.
Historical Significance
Evidence that Tughluq architectural form persisted in Multan two centuries after the Tughluqs, absorbing Mughal technique without abandoning its own shape.
Architecture
Each face rises as a pronounced perpendicular wall 11.4 metres high, supported by sloping buttresses — the form that defines Multan. Inside, the walls are plastered and painted in fresco, the deeply recessed arches of each opening divided into horizontal and vertical panels, and two main graves sit on a brick platform under a wooden canopy near the centre.
Why Visit
See it after Rukn-e-Alam. The same building at half the size, two hundred years later, by named architects.
Interesting Facts
- Built in 1585 by Ibrahim and Rajab, sons of Musa of Lahore — the architects are known by name
- Shah Ali Akbar descended from Pir Shamsuddin Sabzwari, who reached Multan around 1201
- It is widely described as a 'mini Rukn-e-Alam'
- Its plaster interior technique was a Mughal import into a Tughluq form
Planning tip
Best Time to Visit, November to February. Multan is one of the hottest cities in the country from April to September.
Getting there, Within Multan, among the shrine quarter on and around the old fort mound.
Allow, Thirty to forty-five minutes; a half day for Multan's shrines together.
What to Do
Make Tomb of Shah Ali Akbar Part of a Trip
GreenPak resorts within reach, and the journeys that travel this region.
Nearby
Straight-line distance from Tomb of Shah Ali Akbar, within 30 km.